Showing posts with label September 2012. Show all posts

Saturday, September 29, 2012


7.  This could have been the week to forget - but it got better
28 September 2012


Well this is the sort of week that ‘Grand Design’ thrives on. Suffice to say, Kevin would have had a field day. 

This week was all about relationships and decisions!  Or should I say: decisions and then relationships.  But sorry, I’m not going to divulge the details, that’s why we haven’t taken part in the TV programme – I’ll just leave it all to your imaginations to enjoy and pick at.  It was the kitchen that created the upheaval.  We are still in one piece and moving on.  

So more about the rest of the week.

Tuesday
Our meeting with the architects at the beginning of the week was good and we were able to tick off and sign off most elements which made the architects feel good, and pleased us that another stage was coming to an end.

External Cladding
The external cladding of the house is to be fraké timber, a west African hardwood that ages like cedar in that it turns a silvery colour.  To see the timber click on the link below.


We chose this because after it has weathered it will fit in well with the local lias limestone which most of the old cottages are built from.  Our modern house will not look too out of place in spite of the overall ‘style’ being more contemporary.  The architect has suggested we use it vertically rather than horizontally as is it stains less this way round which was definitely a concern.  The staining under sills can be very unbecoming and was one of the reasons for our original nervousness of using this material. 

Windows
We have spent many weeks developing the window specification, with the aim of achieving a very good u-value (low heat loss); preventing too much solar gain (an increase in unwanted internal heat); slim frames for the aesthetic qualities that we want; well designed door ironmongery – a fetish of mine; and the overall cost not being too expensive.  The last item, needless to say, being the most difficult to achieve!  It is very easy when one is looking for elegance and high performance to blow the budget. 

After many comings and goings, and now on about Revision16, we are getting to something approaching our specification, and which we are all happy with. 

The large south facing sliding doors for the dining room, and studio, and the curtain wall of glass in the living room are all in effect triple glazed.  But to improve further on this we have found a recent innovation.  This replaces the centre pane with a film called ‘heat mirror’.  This has two significant benefits in that these large doors, (for example for the dining room which has an area of 2.8 meters high by 5 meters wide) will be considerably reduced in weight.  This will mean that we will not need a crane to move them around on site as they can be man-handled.  The other advantage is that the film acts like a mirror in both directions, so from outside the heat from the sun is reflected back out, and from the inside the central heating is reflected back in. The expectancy being that the heat from either source will remain where we want it.  With a house that is so highly insulated one is in danger of being too hot in the summer.  We are also installing external vertical blinds that will help reduce solar gain on very sunny days both in the summer and the winter.

The rest of the house will have double glazed units, but being north facing they will not have the same potential problems as our south facing units so they do not need the same level of super technology.  The company we are getting our windows from can also provide venetian blinds within the double glazed units so there will be none of that horrible dusting needed.  We also plan to have fly screens on the opening windows in the bedrooms so our guests, and us, will be able to sleep comfortably.  That’s the idea.

I’m feeling really chuffed that we have found really nice windows, it’s now down to the architect to design how the cladding and the window frames meet.  We have our views!  He knows them.

Heating and Plumbing
Yesterday we visited a heating engineer who will put a scheme together for the house.  As I said in reference to the choice of windows, the house will be very well insulated  so that only 5kw of heat output will be needed to raise the temperature to 21˚F when it is -3˚F  outside. 

So heating is a reverse problem for us – how do we not over heat the house.

We have been thinking that we will use the existing oil fired boiler (there’s no gas in Stony Littleton).  The boiler was installed only 1 year before we moved here – so still ‘as new’.  The guy we visited is suggesting an air source heat pump as the ‘only’ solution.  I’m not sure we are convinced but it will be interesting to see what the scheme really entails and what the benefits really are.  Certainly more expensive to install that’s for sure.  He will have to work hard to convince us, I think.  We don’t want to be ‘green’ just for the sake of it.  We want it to be an economic solution most of all.  With a perfectly sound boiler it seems crazy to fork out a huge capital expense for annual savings, especially when not much heat will be needed.  For us ‘return on investment’ just doesn’t really make sense.  With so little heat being required we are not going to break the bank on the oil we use.

We have approached others to provide their suggestions – so hopefully we will get this sorted quite quickly.  Not before time.   We intend to have under floor heating downstairs and radiators upstairs due to the desire to have carpets under foot in the bedrooms.  Nothing like it really.  Need to keep the tootsies warm.  The bathrooms will have under floor electric heated mats like we had in London.  They make all the difference, the warmth is always needed in a bathroom and tends to be needed much longer than the general heating – especially here as we only  expect to have the central heating on for three months maximum a year at fairly low outputs..  Best to keep the bathroom heating independent.

Insurance and structural warranty
As part of the 'preliminaries' to the building work I took out site insurance (public liability and all that) and the10 year structural warranty on the house that ensures that it is built correctly.  
Also, the Heras fencing which you see surrounding every building site in  the country has been delivered so we will look ‘official’ from this coming Monday.  I might even attach the Health and Safety notices that instruct all visitors ‘to report to the Site Office’.  No sneaking in to peep unannounced allowed!  You have to collect your hard hat and hi-viz jacket.

Drainage and Water Connections
We have had consultations with Wessex Water and discovered that although this property has a septic tank, the mains drainage is in the road.   Also in our favour, when they installed it in the road five years ago they very kindly put a connection on to our land.  So we don’t have to pay anything to connect up to it.  That can be very costly – so there’s a bit more cash in the bank.  Good news.

Overhead Cables
We have again met with Western Power who are responsible for all the cables that cross the land, of which we seem to have more than our fair share of these ugly monsters – including a major transformer almost in the garden. 


Just what you need outside your living room window.
No longer - it's scheduled to go underground.
Along with two others that are less offensive but better kept out of sight!

Soon after we moved here we enquired about the cost to have them put underground.  As you can imagine rather large figures were plucked from somewhere to justify the work.  At the time we put it aside and thought we would have to see whether we could afford it later.  However as time has moved on, and as we have kept firmly in control of the budget, we felt it was more and more important that we did actually do something about them because the view is certainly not enhanced.  We called Western Power in again.  Seth is a nice amenable sort of guy – good looking even – and one I felt would be up for a bit of a challenge.  So after a bit of cajoling and encouraging him to think ‘green’ and to think of a way of helping us achieve a cleaner, greener environment he has come back with a 50% reduction on the price to carry out the work.  Overjoyed.  It will make a huge difference.

Steel fabricators
Early in the week we had a steel fabricator come and meet us to check out  the accessibility of the site.  The steel columns and beams that we will be requiring are quite long.  A real Somerset guy, born and bred a steel worker, knows his trade and very keen.  We like his enthusiasm.   Max has been to the factory and finds it very well equipped.  He rang us today with his quote which is spot on with what we had in the budget.  We feel we have found a perfect partner.  We’ll get a couple of other quotes from other fabricators that Max has visited to, or spoken with, so that we have comparisons, but at least we know we have found someone who is wanting to do the work and will fit in with our schedule. 

As we speak, demolition is on track for Monday November 5th so we have a lot to do to get ready for the big day.  I’m revising the gantt chart as we are bringing things forward a bit to try and get not only the steel in by Christmas but also the slab and blockwork.  Everyone is gradually receiving their orders so they keep the essential dates clear in their diary for us.  I'll try and scan a copy of the chart for the next blog posting.  Watch this space.  
Then you will be able to track our progress up to Christmas.  That will be laying ourselves open to all sorts of criticism.

Sunday, September 23, 2012

6.  Foundations and structure pretty well sorted
Sunday September 23rd

More good progress has been made by the architects.  They were determined to finalise the foundations and structure of the house this week so that we can sign it all off at a meeting with them this coming Tuesday.  This marks the end of Stage E in the architectural process and on to Stage F.

Stage F is the detailing of the finer points e.g. how windows and the external cladding meet, how corners are turned, how ceilings and walls meet and recesses for blinds are handled, the door architraves, how floors and walls meet ‘without skirtings’.  etc etc.  For us, it’s what makes the building come alive.

Their structural drawings, marking the end of Stage E (we hope) came through by the end of the day on Friday and they look really good.  It is so exciting seeing how the house will actually hold itself up.  Up until now the drawings have been a visual process of appreciation rather than a technical one, and more and more we have been getting impatient for this hard edged stage.

There will be elements that need tweaking, but on the whole this is how it will be in terms of space allocation and structure.

Ground Floor Plan

Section through entrance, open plan corridor, kitchen and bedroom and bathroom above

Section through living room, Di's office, snug

Section through Dining, open plan corridor, hallway and stair to main bedroom and bathroom

East Elevation

North Elevation

The quantity surveyor has done his part in giving us more accurate quantities taken from these drawings.  This is all really helpful information because Max has been able to get new, more accurate quotes for so many of the elements that previously had provisional sums.  The exciting thing is that the figures have moved in our favour, rather than against, so we are feeling very encouraged.  It means there should be more in the pot for the finishing off – which is where there is nearly always a shortage and where we hope to beat the system.

So everything is looking good at the moment.

The caravan was delivered this week.  Max has been making a list of the bits and pieces needed to connect everything up to the mains water and electricity.  Easier said than done.  Why is it that the connection from one pipe to another smaller pipe is never the part that seems to be standard off the peg stuff?  We have standard sized pipes – but nevertheless the connectors are not available.  Beats me.  I think caravans only work if you are plugged in to a campsite standpipe and metered socket.  They are not really designed to be in your own back garden.  I’m sure Max will solve the problem; he always does, as long as I keep out of it.
I have started feeling a bit house proud so have washed and ironed all the curtains.  They hardly needed it, but it is good to feel that any future dirt is ours and only ours.  I have also put down a carpet protector so that the carpet remains as good as 'almost new' when we come to sell it on.  I'm determined to get the majority of our money back to make it all worth while.

The site office is looking much more like a ‘possible’ place for a desk and computer, though still a bit to do.  The biggest improvement is that we have taken some insulation from the house roof, and lined the office roof with it, and then covered it in polythene to prevent the fibreglass falling gently down on us in the coming months.  Already feels warmer.  Toasty in fact!
All the larger tools that were being housed in here have now been taken out to the container so that we have been able to vacuum and sweep the floor.  It’s now all ready for some office shelves to be cut and positioned, and then the desk, kitchen sink etc brought in when we are ready to move.  The floor might even get a coat of paint to keep the dust down.  Could almost feel luxurious by the time it’s finished.  (Oh dear!  I’ve just been out to take a photo of this wonderful insulated ceiling and see we have a leak! – that’s tomorrow’s job lined up)

Insulated roof.  Fluorescent lighting in place too.

The architect has provided a gantt chart which we have overlaid with elements for which we have responsibility.  You all want to know when we expect to be demolishing this house, when we start living in the caravan, and when the new house will start to be built.

Well the schedule looks something like this:
We will probably move out of this and into the caravan about November 5th
This is when the ground works will start; the house will then be demolished about a week later after we have stripped it of anything faintly useful.
Once the house is demolished, the foundations will be laid ready for the steelwork to be erected mid December - we hope just before the Christmas break.  We will then be in a position to start the timber construction early January.  We have had a quote for the scaffolding to include a roof over the main body of the house so that the house will be dry to work in.  This will mean that the main timber framework should be up within 3 weeks WHATEVER THE WEATHER!!  This will be our birthday present.

Hermione is banging at my door to complete this blog - she's so excited! – so I’m going to close it now – add the pics and send it poste-haste to you all.
xx

Saturday, September 15, 2012


5.  An exciting week this week with a lot of progress.
14 September 2012

Tuesday
The architect had written to the full team to say that ‘Diana had called a meeting’.  Not sure why he introduced it in this way.  Was it to frighten me?, everyone else? or was it just an easy way to say that he had forgotten to arrange it, and I had reminded him. Whatever, it turned out to be a very good meeting, and it is certainly a bonus to get all the team together to hear everyone’s views.  It meant Max and I could sit back a bit and do quite a bit of listening.

Prior to the meeting Max and I had decided on the method we wanted to go: ‘self-build’ or timber frame manufacturer’, but we decided to hold back to hear how the others thought.

The architect presented his modelling of the land, with a fabulous drawing showing the areas of ‘cut’ and ‘fill’ that I believe warrants a place on the wall.  I've tried importing it but had problems with it being too complex - so you'll have to take my word. 

On plan, the building is at an angle to the natural slope of the land so their 3D computer modelling programme came into its own.  Pretty difficult to get one’s mind around where the land is in relation to the floor level without it.
By the end of the meeting, and after all the discussion on how the building sat in relation to the site, and how the substructure would be formed it had suddenly become much more architectural in my mind.

The building is now being expressed and realised much more overtly.  It has become a building that will grow out of the field at the end with Max’s studio, and float above the ground at the other end where the living room is. 
By the end of the day I had a feeling of a child having been born.  It has become something that I suddenly feel a real emotion for.  I have found a new excitement.

Towards the close of the meeting Max and I let the team know that we had decided not to go with the easy option of having it all built for us, we would stick with our original idea of participating in the ‘self-build’.  Interestingly the architect and engineers all seemed very happy with our decision, even though somewhat surprised.  We think they had been expecting us to go for the ‘fast build solution’as we had been enlisting the quotes and exploring the option as a possible scenario.  With the self build method meaning more involvement for them, and their look of pleasure when we told them of our decision, they too must be enjoying the planning and designing of the house.  That’s good.  A real positive for us.

The evening before we had interviewed two sets of chippy builders, and both sets impressed us.  We had been recommended one pair, and seen their work.  Both sets filled us with confidence that they could meet the brief, construct the house with the accuracy that we require, and both gave us a very reasonable timescale in which they could erect the basic waterproof shell.  So we have an attractive choice.  Both have said that they will be available in November.  The confidence in their abilities and their genuine interest in the house against the impersonal rigidity of accepting a factory-built shell seemed altogether the better solution - certainly for us.  

Thursday
By today I still hadn’t heard from the planning officer, so I called her first thing in the morning and she promised a response by the end of the day.

It came mid-afternoon.  As is always the case they tell you what you can’t do never what you can do.  However, this never defeats me until I have read through Section this, Para that, and I have completely grasped what the criteria are that they won't allow.  So having checked out Class G, Part 5 in relation to 'chimneys on extensions' I am extremely confident that we can regard the Phase 2 part as coming well within our permitted development rights.   This will mean we can build the whole house all at the same time. So much more convenient for us, and of course less of a prolonged disturbance for the neighbours.  And that’s important!.  So this is really, really, really good news. 

Once the house is completely finished, to cover our backs and tidy everything up as a legal entity with the planning authority, we will apply for a Certificate of Lawfulness for Purpose.  All standard practice and very straightforward.  

Friday
Friday was our first day of ‘Preliminaries’ – the period of getting the site ready for demolition and ground works / foundations.
In the morning our guy with the heavy plant was moving in to level off the ground for the caravan and the secure container for our tools and equipment; dig the trenches for the water and electrics to the caravan, and the same for the site office; levelling off the land below the garden for the polytunnel in which we will be growing plants for the living wall; and removing a number of unwanted tree stumps. 

Laying the electrics to the site office and caravan. New meter boxes in foreground

The trench for the water pipe to the caravan

Later in the day the ’10 x 8’ container arrived with a very grumpy man who obviously had ‘an attitude problem’.  Maybe this was my first adventure as project manager with a man who is not used to having some carefully worked out requirements handed to him very politely by the female sex.  I somehow doubt it – I don’t think men like that exist, I've never met any  – he was just a bolshy bloke, having a bad day.  Anyway he moved his lorry backwards and forwards a few times, got caught up with all the local tractors and trailers with hay bales which caused some commotion, unloaded the container; and then went off to grumble his way back to Weston Super Mare, where as far as we were concerned he could cool off in the sea.  The container looks as if it will do a better job than him, and without any complaining.   


Trenches filled back in after cables and water pipe laid, and new entrance 
to field to make access possible for the caravan.
You can see the container awaiting positioning alongside the caravan 
once the latter has arrived..


 The site is now ready for the caravan to be delivered next week.  Probably a bit before needed - but we have time to practice.

Before everyone gets too excited, we have just received the latest gantt chart from the architect. He hopes to complete Stage E this coming week and move on to Stage F which is all the serious drawings for us to build from, plus all the internal fit out drawings.  He doesn’t want us to start getting too carried away before all these are basically detailed up and agreed. Our colour  (turquoise) on the chart appears at the end of October when we seem to take over the reins.  For us it’s getting very close.  For you (especially our daughters and their boys) it probably feels like an age.  ‘These things take time’  I'm afraid you have to be patient.

Once it starts it gets very serious, so we can’t jump in too soon.

Meanwhile there is a lot for us to do.  Max has been working on the Site Office.  The garage door has been moved back a meter, shelves have been put up behind the garage door for all his tools.  The electrician has been to put in a new consumer unit and the sockets for the office.  One at least for an electric fire.

The office, by the way, is the generic name for tool shed, utility room, kitchen and desk area. All in about 9 ft square. Got the picture?  Nothing glamorous – purely functional.  There is a separate room for the ‘welfare centre’ so in that respect it IS glamorous.  There will be very smart signs saying ‘All persons MUST report to the site office’  Hard hats must be worn on site’  ‘Guard dogs patrolling’.
Oh, there is also a first aid box, accident book, and the inevitable Health and Safety poster.  That’s compliance.


The garage is going to be knocked back to the position of the recessed wall you can see, so that it is out of the way of constructing the new house.  So the next stage is to take off a bit of roof and knock down the side walls back to the door

This is the back of the garage door that Max has lined with useful shelves for all his tools

This is going to be my area - where the manager's desk will be (under the window).
Along the side will be the kitchen (kettle and fridge) and the utility room (my washing machine and dryer)  All mod cons in here.  Don't worry the tools will have gone by then. (Ever hopeful)
There is a side door to the garage.  We haven't blocked up the only opening 


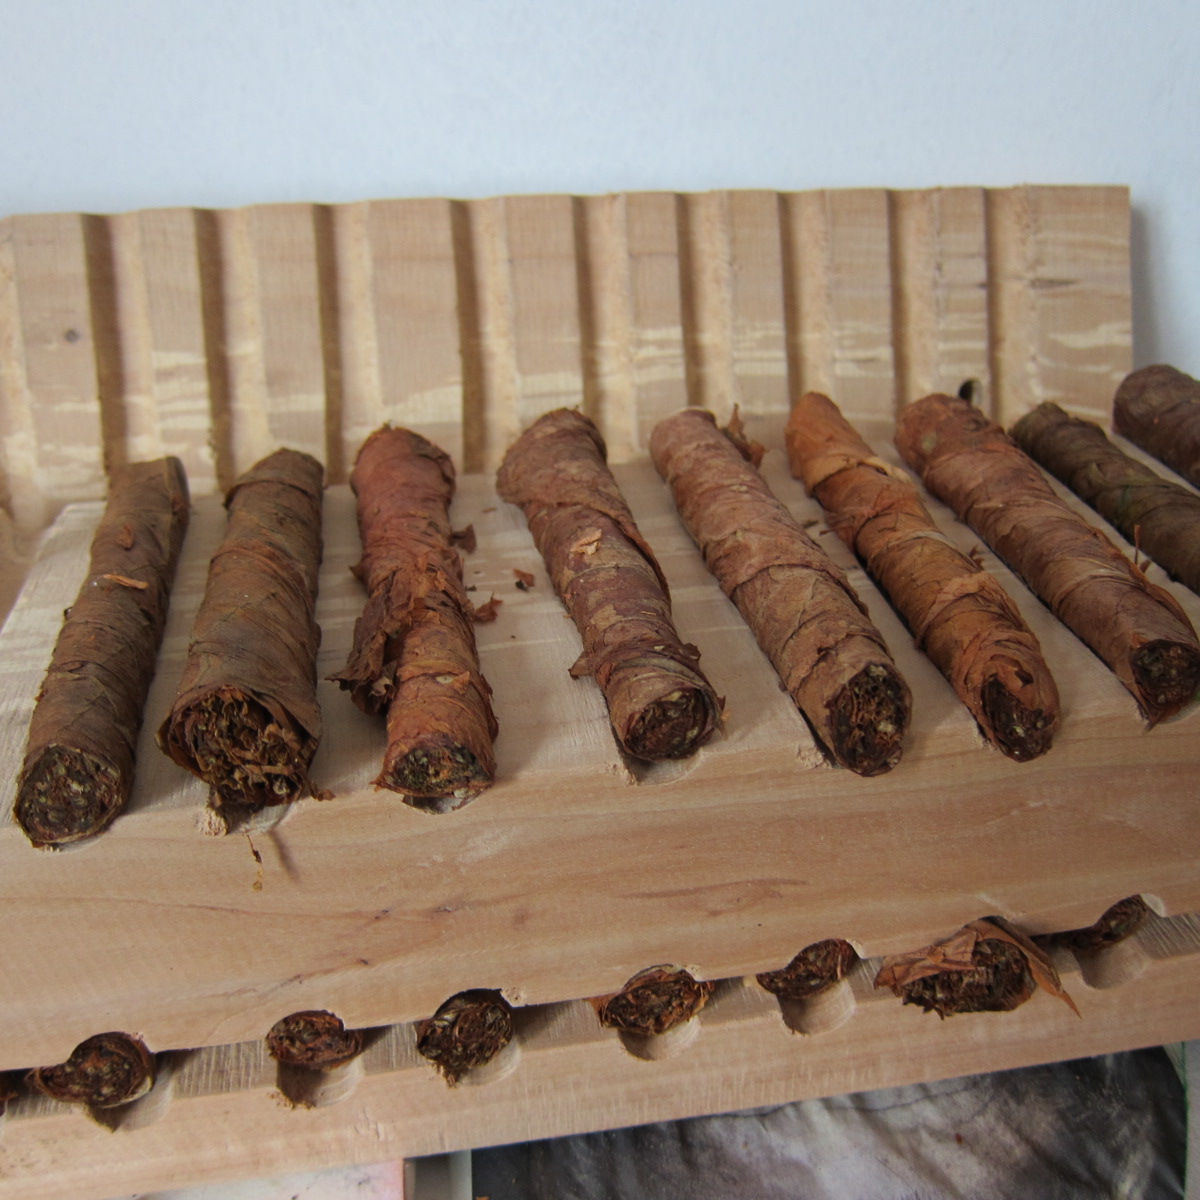
Between times there has been a certain amount of produce grown, cured, plaited etc.  So some proud pictures follow.  Some of us, mainly in the shape of Max, don't stand idly by.  No doubt he'll relax this evening with a puff or two! whilst I watch the football.

His hand rolled, carefully grown cigars placed into home-made formers

The cigars pressed and ready


Home grown onions plaited and ready to hang


Monday, September 10, 2012

4.  A moment of real panic.

The last two weeks have been interesting and quite fast moving.
We haven’t yet heard from the planning office on whether we can build Phase 2 within our permitted development rights I’m afraid.  However I did ring our friendly planning officer for an update on progress.
She was very apologetic for the delay, which was due to a planning hearing that she had been involved in.  She would get back to me within a week or so.  So I am awaiting news any day now.  I’m hoping that my gentle and sympathetic manner on the phone, combined with her embarrassment for the delay will make her feel even more supportive of the scheme.
There’s always ‘hope’.

At the beginning of the month a worry that had been busy in my sub-conscious suddenly came to the surface, and I had a night of tossing and turning wondering what to do. 

The orientation of the house was decided upon way back in the early days of planning the siting of the house.  I did it by ‘standing and pointing’ the compass on my iphone.  Hardly the most accurate method.  At the time I believed someone would check this out, but in fact nobody has. Just a slight oversight.    Now I realised I had been worrying about the accuracy of this method and ‘what if’ when the house was being built I found that the house was pointing not down the valley, but at a less inspiring view. It would be too late and the major attraction and excitement would be an aggravating sore every day.   This is the site in which our house will sit which on a beautiful day like this is a real treat.  It's worth getting right.


Fortunately, the new architects were still at the stage of modelling the house for their own benefit to become fully aware of the scheme.  They were checking the sections, the levels and slope of the land so that they could calculate the difference between cut and fill. They had found that the house was sitting quite high on the slope, higher in fact than we had envisaged, so they were consulting with us and checking whether lowering the floor levels would be an issue.  What a mercy, because it meant that we had an ideal moment for us to check the orientation alongside their query.  

Max was fantastic, he rang a number of land surveyors and happened to find an expert who would be in our area that afternoon who would come and plot the actual location of the new house on the site.  Having done this we were able to see that my orientation of 167’S should actually have been 172’S.
I was ecstatic - it was a good day.  All we had to do was to instruct the architect.  Not easy, they may well throw their hands up in horror, and one can hear those tills jangling with great vigour.

As it happens they have been able to incorporate this into their new drawings and although there have been a few murmurings about ‘we want to avoid a situation where you change your mind . . . .’ they have not complained or added extras to the bill.  As for as we know!

So the architects have almost completed the sections and exact location of the building, the engineer has put forward her suggestions on the foundations and the overall structure, and the quantity surveyor has been assessing the costs of alternatives.
We have always been very keen to be part of the building, where Max assists with the work on site, whilst I project manage and ensure that everything is here ‘just in time’ and the budget is managed so that the cost remains as expected – using any negotiation skills I can muster.

We have prepared ‘self-build' costs and also gone out to tender with a number of timber frame manufacturers for a complete kit.  At first we thought this a highly unlikely route, but as it turned out 5 or 6 companies were very interested and only one company who we approached actually withdrew from tendering.  Of the 6, one was hugely expensive, without offering anything different from the others; one was amazingly cheap, but offered no information or specification for what they had quoted for, so it was a non starter.  The others were all within a very similar price bracket.  One in particular had asked for and worked with the architect’s CAD drawings, gave a very clear specification and so if we choose to go down this route it will be a no brainer of which company to go for.

On Monday we have a key team meeting where we will decide on the method to use, self build or factory made, and then at the same meeting we will decide on the foundations.  Once these two decisions are made, the architects will be able to really start on the main work of detailing everything within the house.  A lot of work, but this is where it really starts getting exciting.  Discussing foundations and which way the walls are going to be detailed is not that thrilling however essential.

I think Max and I are very different clients from most.  And I have to praise the architects, in fact the whole team, for their patience because we tend to question everything and probably are somewhat frustrating to work with.
Do you think this might be a slight understatement? 
But we believe that we must know how the building will work functionally, practically and aesthetically and within our budget.  It is always very easy to take someone’s word for it, and regret not checking that one fully understands the implications.  Max is a great perfectionist in this respect, and it can make life difficult for those that are answerable to the questions!  He makes it work for us at the end of the day because he has so much knowledge about building methods, and anything he doesn’t know he researches so that he does.  Not easy for the architect.

I am looking forward to next week to move forward.  The preparation of the land will start, and the caravan will be brought to site early the following week.

Already there is more to tell that has happened in the last day – but I must send this to you all after rather a long gap, and then start writing the next posting!  Keep watching this space, it is definitely hotting up here.